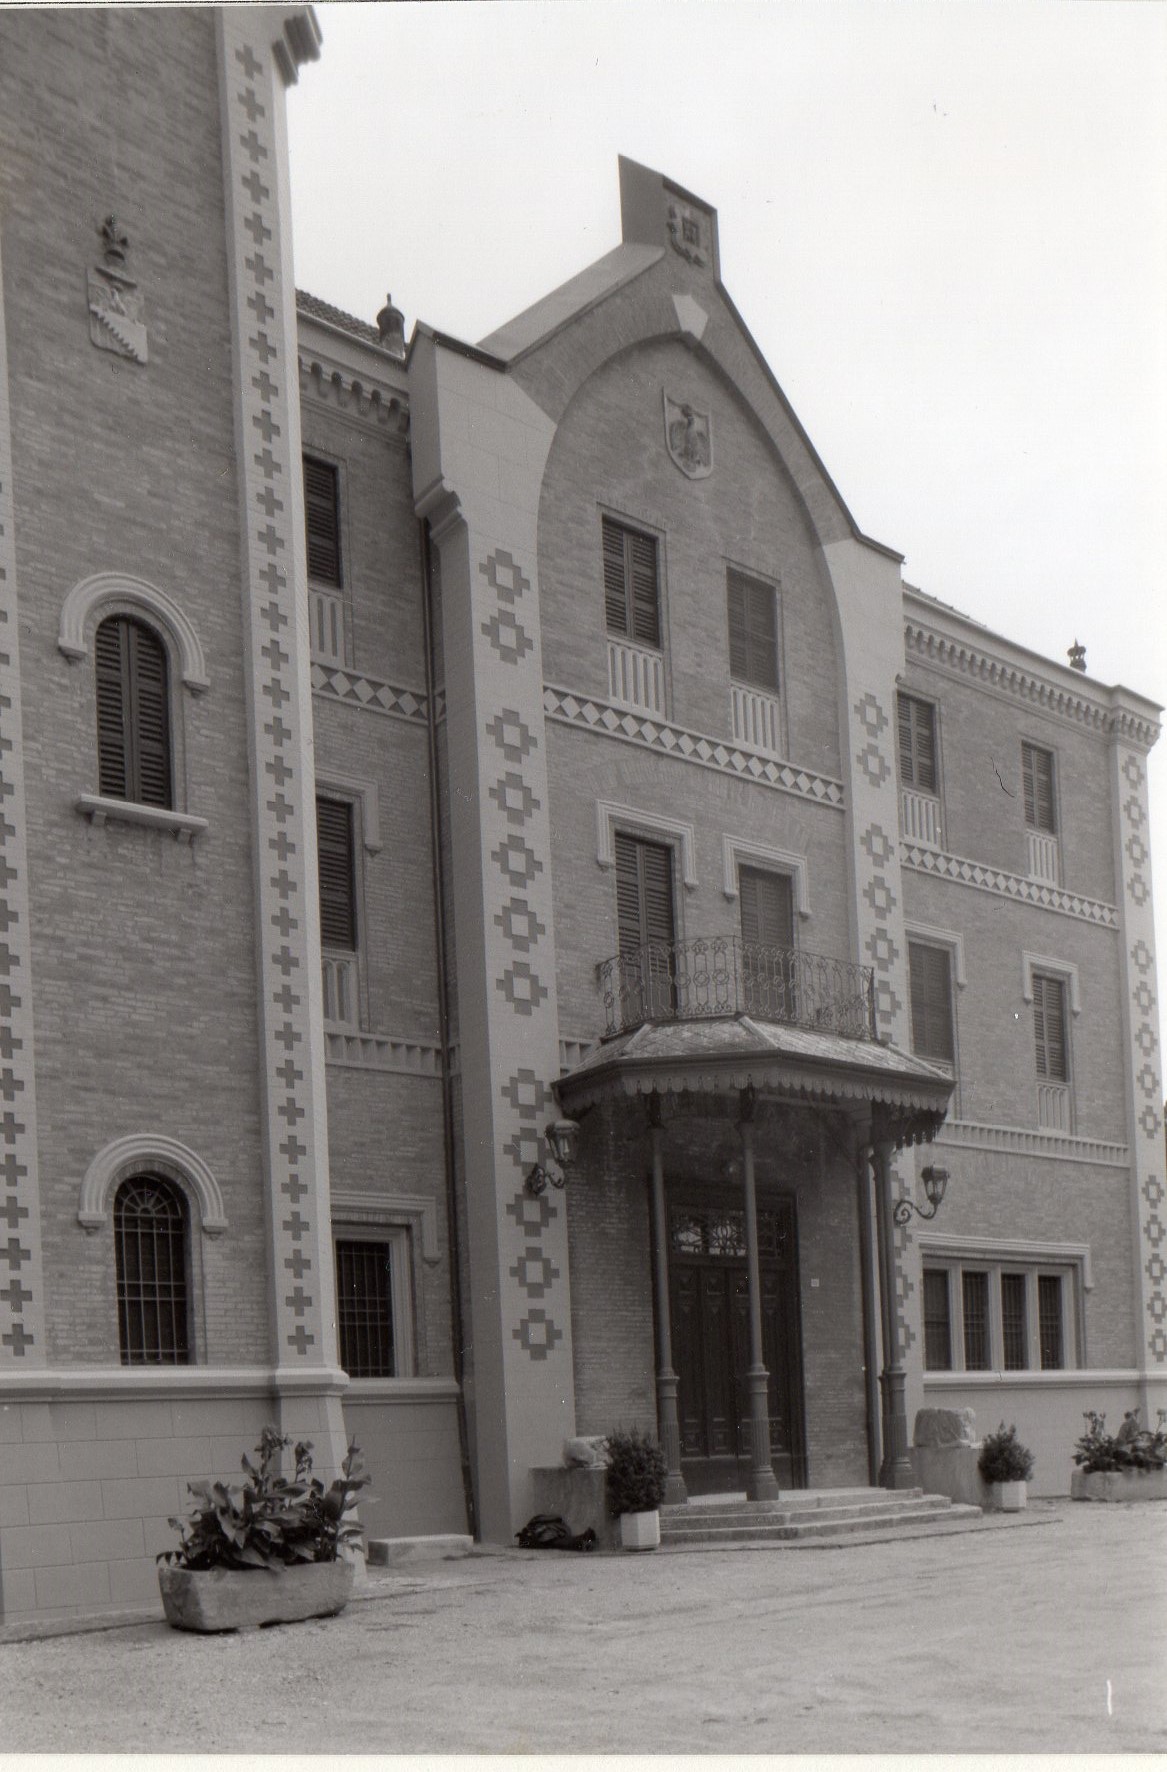
Villa Clementina Petrucci
Villa Clementina Petrucci presents as a small castle, its quadrangular form punctuated at the corners by crenellated towers and corbels. The main south façade is tripartite in decorative brickwork, the lowest band delineating a battered base. A porch with cut lambrequin ornament and four slender cast-iron columns marks the entrance. On the east roof, a parapet of shaped iron and polychrome glass catches the light.
Inside, an octagonal stair hall is the set piece. The helical ramp repeats the form, leaving a polygonal well open to a painted ceiling. A gallery with a coffered ceiling holds paintings of rare quality and fine furniture. Ceiling decorations throughout display a pleasingly eclectic taste, mixing historical portraiture with naïve allegory and a touch of barocchetto revival. The floors, too, vary by room, palladiana, majolica, marble, each one a small work in itself. The villa sits within a small, well-tended park of ancient trees.
Description via source. Coordinates and heritage data from the Atika atlas.