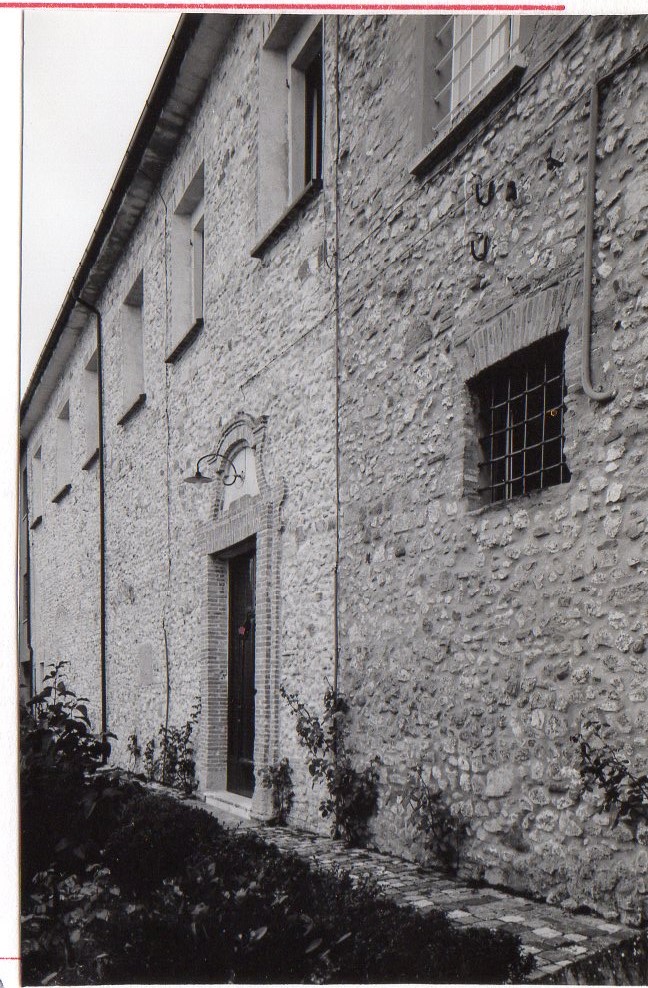
Rocca del Passerello
Rocca del Passerello is a fortress whose plan is oddly, engagingly irregular, centred on two internal courtyards. Its outer skin is part-rendered, part-built from local stone blocks mixed with brick. On these external facades, the traces of an earlier Malatestian castle remain perfectly legible, a ghost of older fortifications embedded in the stone. The town walls themselves absorb a former convent into their circuit, making the structure part of the civic defences.
Inside, the cloister is a double order of round arches on square brick pillars. The roofs are pitched, covered in tiles, with wooden trusses above. A well sits in the main courtyard; a ramp paved with river stones, the 'donkey staircase', links the two yards. The atrium has cylindrical columns with capitals supporting a ceiling. Much of the interior has been heavily altered in floors, roofs and layout; only a room now used as a woodstore preserves the original vaulting, intact and untouched.
Description via source. Coordinates and heritage data from the Atika atlas.