Ricetto
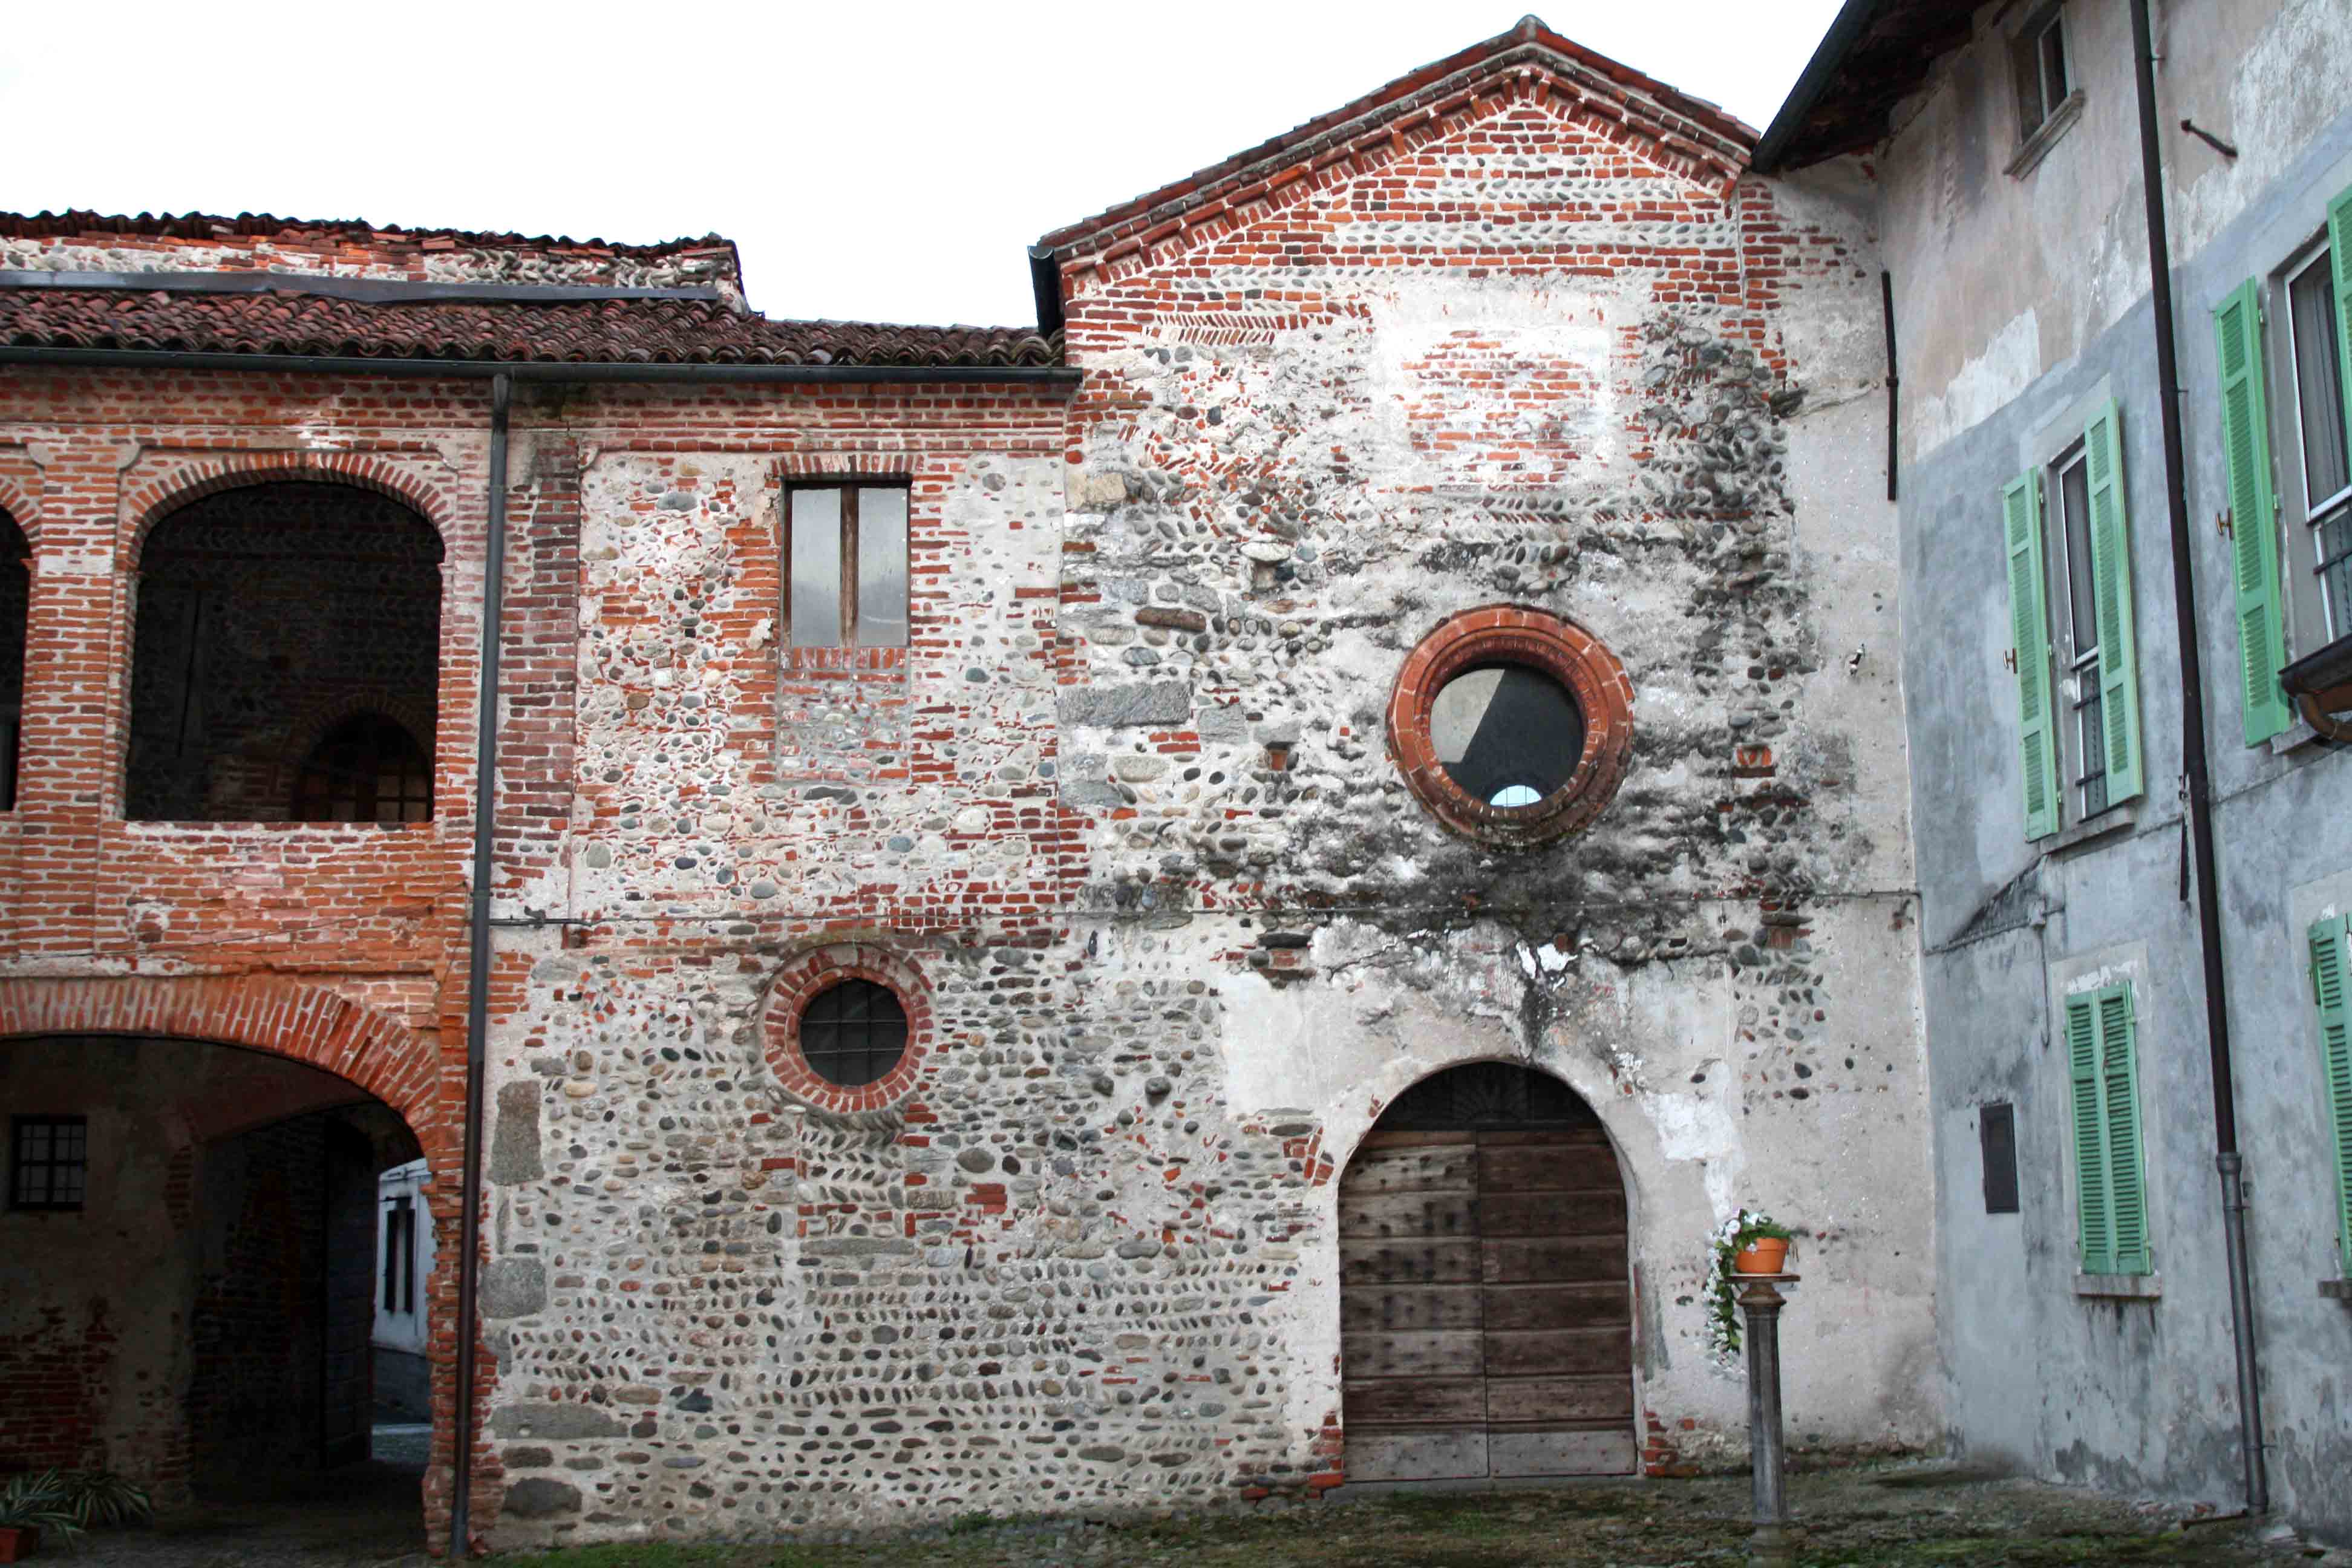
At first glance, this fortress appears more as a church than a stronghold. Its rectangular plan and three aisles, each terminating in a semicircular apse, suggest a basilica. But the building’s robust character is unmistakable: vertical walls of mixed river stones, brick, and stone blocks rise to support cross-vaulted ceilings. The pitched roof, with its main wooden structure and terracotta tiles, completes a sturdy silhouette.
What distinguishes this site is its abundance of decorative detail. Pilasters and hanging arches, dentil cornices, and the arched surrounds of openings lend an almost architectural elegance to a structure built for defence. The materials are local, the craftsmanship practical, yet the ornamentation speaks of a desire for order and beauty.
This is a place where the sacred and the fortified meet. It was not merely a refuge, but a statement, of faith, of power, of a community that built to last. The juxtaposition of rough stone and refined detail is its quiet, enduring story.
Description via source. Coordinates and heritage data from the Atika atlas.