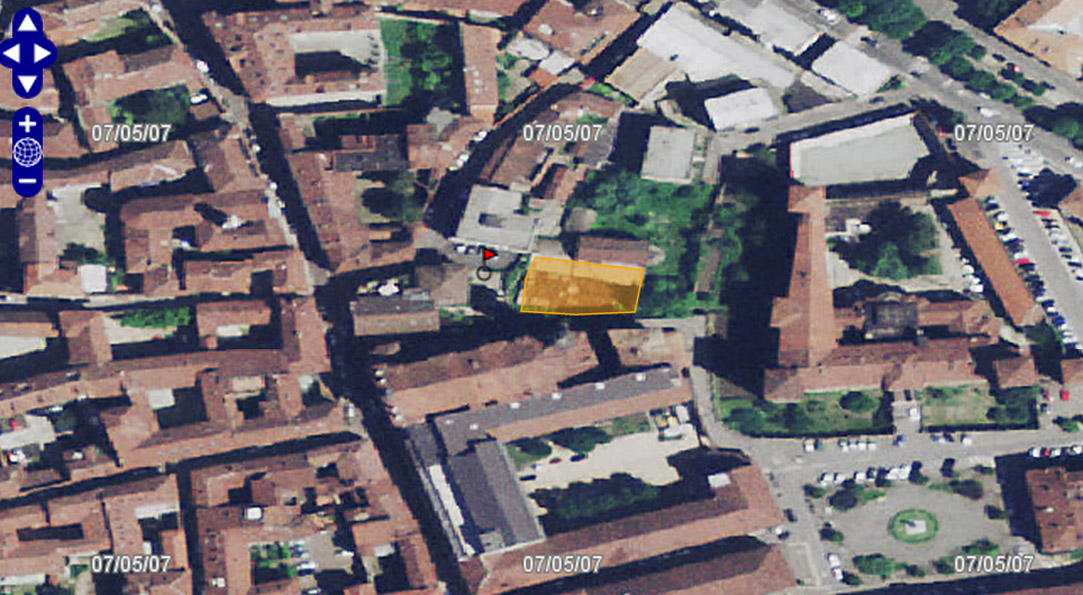
RESTI DI UNA DOMUS ROMANA
The Roman domus unearthed beneath Vercelli was discovered by accident in 1987, when digging for underground garages hit something far older. The site required the removal of four metres of medieval and modern strata before the Roman layers could be examined. What emerged was a puzzle: a series of at least eight rooms, aligned slightly northeast to southwest, with their outer walls lost to later building. Without knowing the dimensions of Vercelli’s Roman insulae, the full extent of the house remains unknown.
Three unpaved corridors run north to south, but the purpose of most rooms is unclear. One exception is Room A, four-point-eight-six by three-point-two-six metres, whose surviving floor decoration suggests it was a triclinium, a formal dining room. The walls, twenty-five to thirty centimetres thick, are made of medium river pebbles set in white mortar with brick fragments. On the west side, three layers of plaster remain, including a waterproof opus signinum coat.
Description via source. Coordinates and heritage data from the Atika atlas.