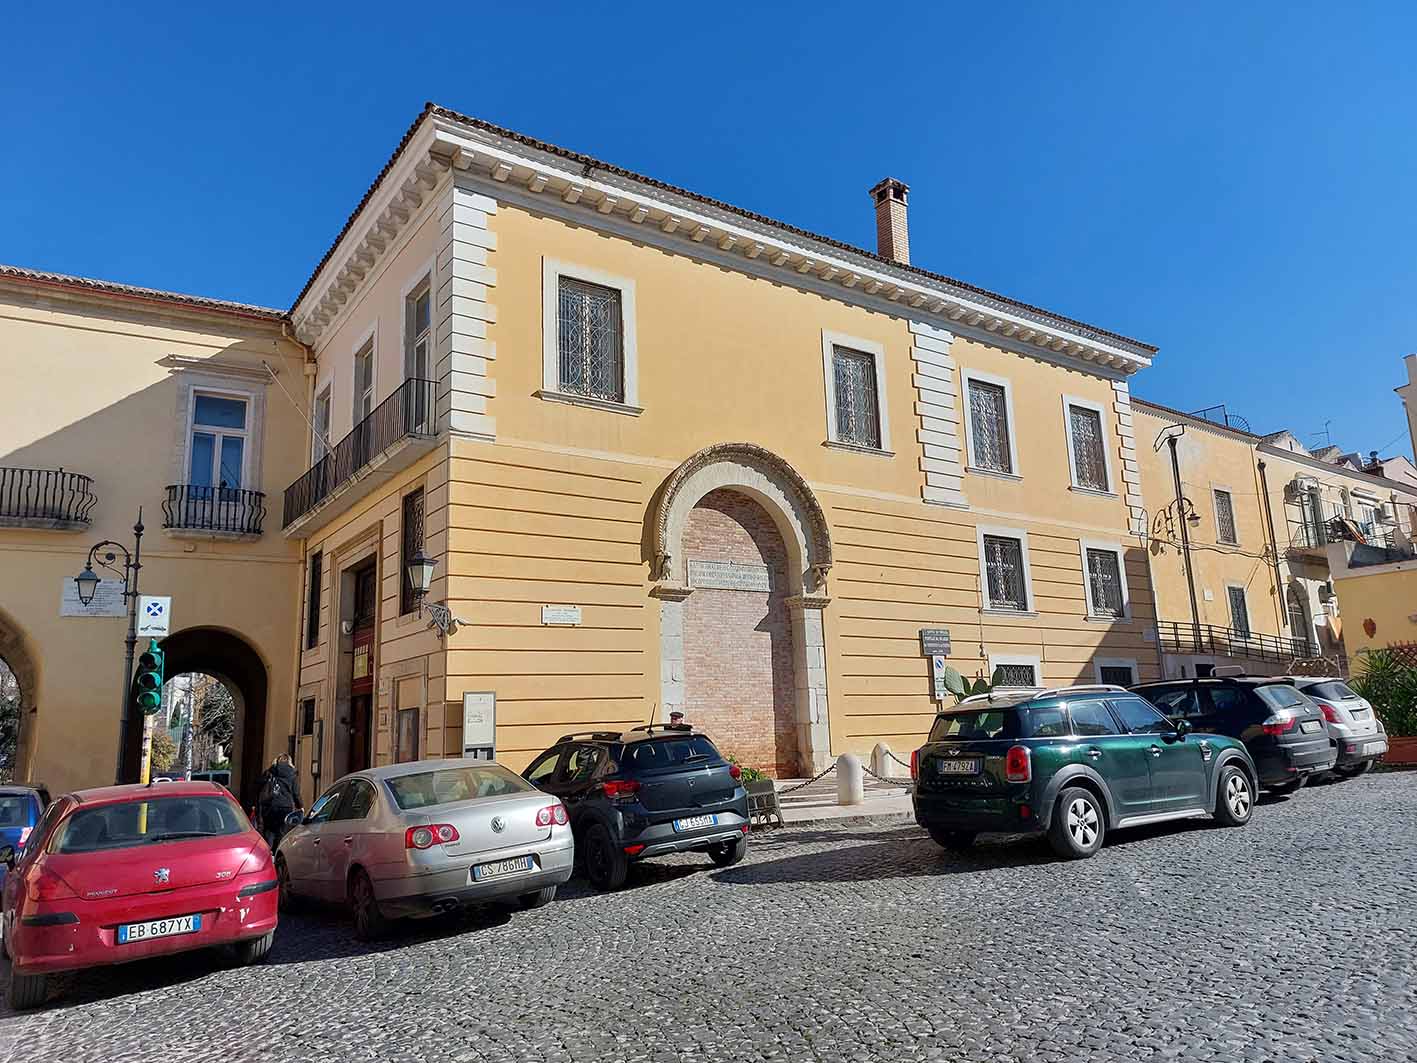
Palazzo del Museo Civico
This palazzo presents a deliberately irregular polygonal plan, its rendered masonry walls topped partly by a pavilion roof and partly by a pitched one. The main façade is given gravity by smooth ashlar quoins and a stone-framed, moulded architrave portal, flanked by two smaller, partially blocked openings. Above, a single balcony with a moulded threshold serves three French windows with plain surrounds.
The real curiosity lies on the lateral elevation. Here, embedded in the later fabric, is a stone archivolt carved with foliage and figurative motifs. This, according to an inscription at its centre, once crowned the monumental entrance to an imperial palace built by Frederick II in 1223 near the Porta Grande. The fragment is a ghostly survival: a piece of Hohenstaufen ambition, recycled into the wall of a civic museum. It is a reminder that in Italian towns, the past is rarely erased; it is merely built over, and sometimes left visible.
Description via source. Coordinates and heritage data from the Atika atlas.