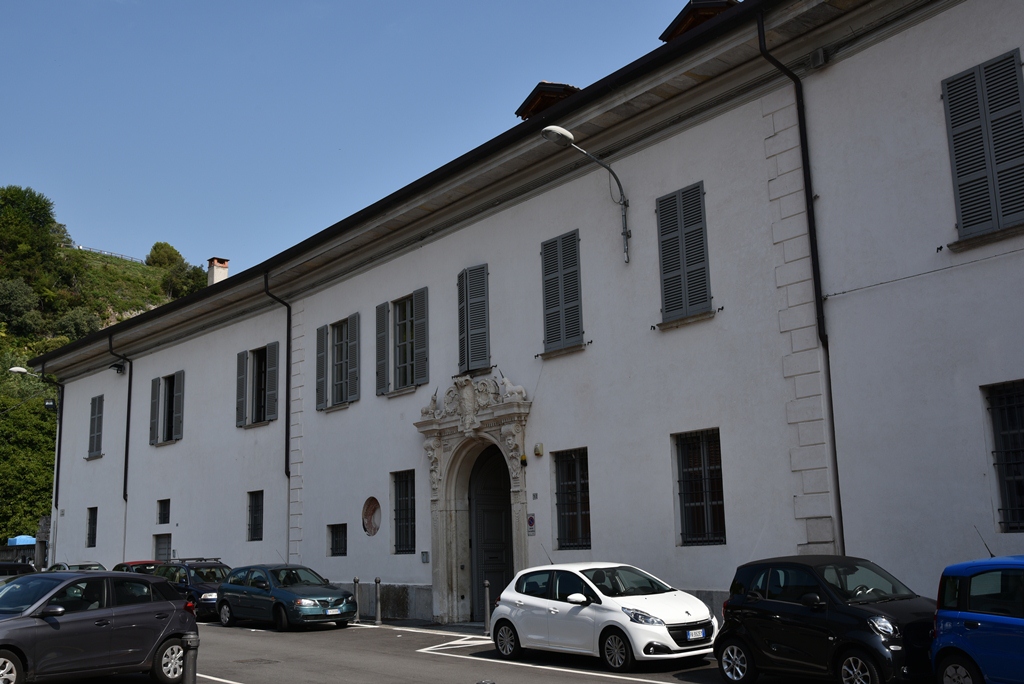
Palazzo Borromeo
Palazzo Borromeo is a Renaissance palazzo of the sort that still quietly shoulders its way through northern Italian city streets, more concerned with gravitas than show. Its plan is roughly L-shaped, with two separate courtyards, each entered from Via San Carlo and, pointedly, with no direct communication between them. The main courtyard is the grander affair, fronted by a Doric loggia whose columns support a coffered wooden ceiling. An ideal sightline runs from the street entrance, through the courtyard, up a double stone staircase that negotiates a change in level, and into a small Italian garden that backs onto Piazza del Popolo, where a rusticated arched doorway completes the axis.
The second courtyard is much smaller, with a short portico of round arches and a modern Ondolux roof. The interior rooms, distributed around these two spaces, are without particular formal distinction, double-pile around the first court, single-pile around the second. The street elevation is a compact, continuous stone wall, punctured by tall rectangular windows; those on the piano nobile have shutters, the ground floor only grilles. The main entrance is an arch flanked by pilasters decorated with heraldic shields at the springing, and supported by two hefty corbels.
Description via source. Coordinates and heritage data from the Atika atlas.