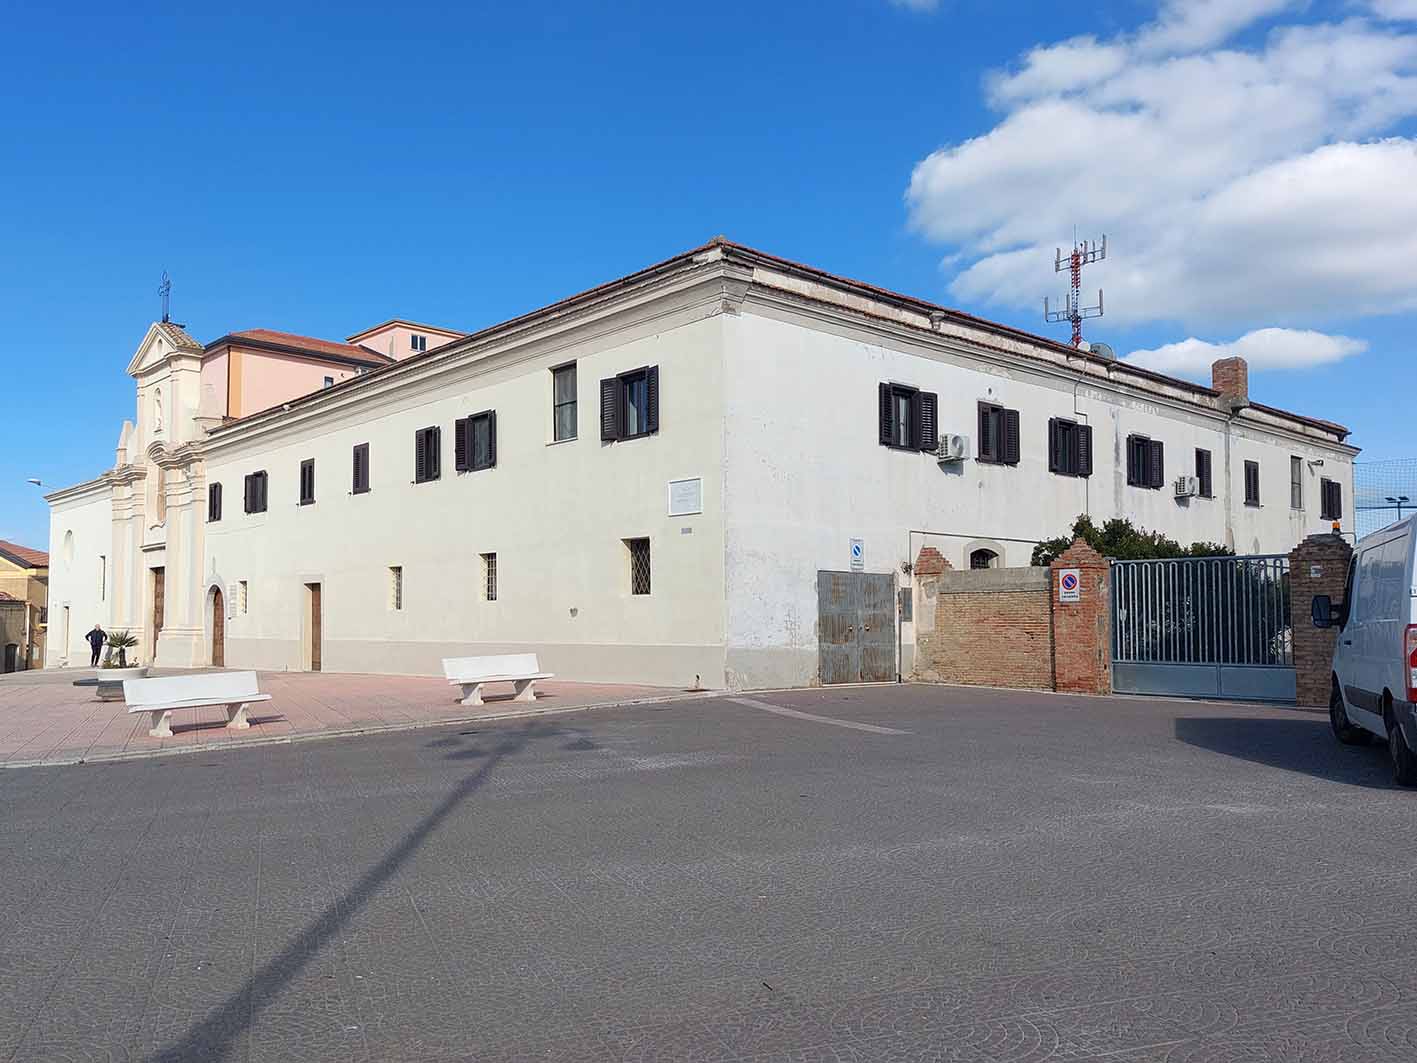
Convento di S. Potito
The Convento di S. Potito is a monastic building of plain, functional disposition. It rises over two continuous levels, linked by an internal staircase, and its plan is an irregular quadrilateral gathered around a central courtyard. The entire structure is built in rendered masonry, with the rooms covered by barrel vaults, a standard method for creating solid, long-span ceilings in such communal buildings. The main façade is notably unadorned, its chief features being a stone-framed entrance portal and, above, a steady rhythm of windows. There is no flourish here, no architectural ambition beyond the practical. The irregularity of the courtyard plan suggests the monastery was built in stages, adapting to the site or the needs of its community rather than following a strict design. It is a place that speaks of routine, of cloistered life lived in plain, sturdy spaces, where the grandest gesture is simply the repetition of a window across a wall.
Description via source. Coordinates and heritage data from the Atika atlas.