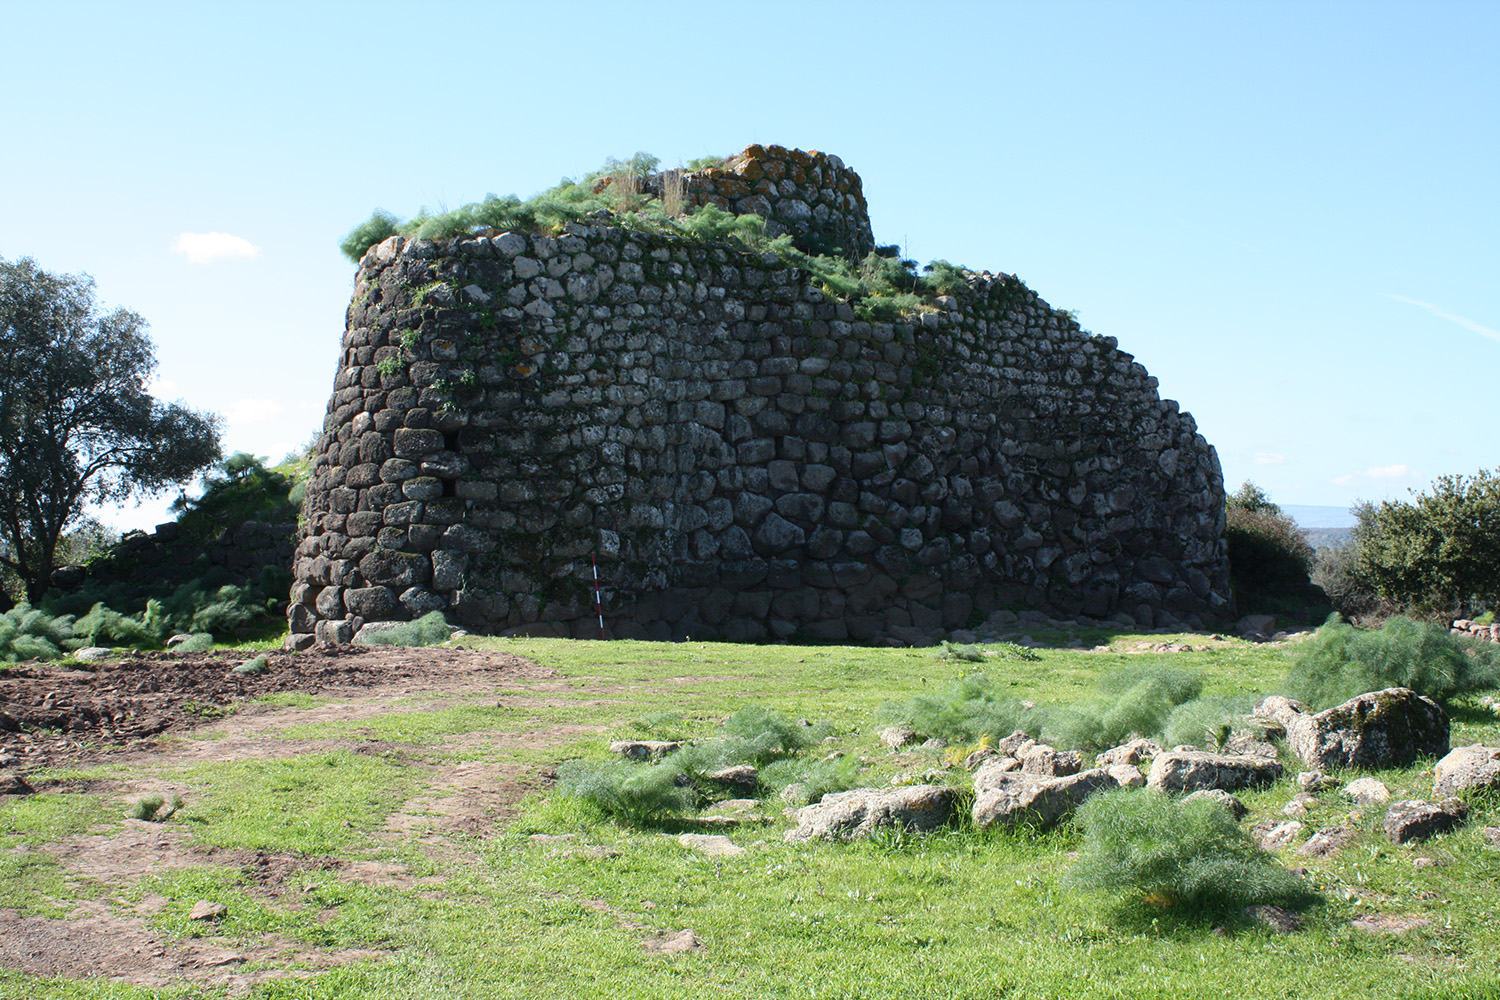
Complesso di Iloi
At the Complesso di Iloi, the stones speak of a layered past. This is not a single building but a compound: a complex nuraghe, a village, and a necropolis. The nuraghe’s oldest core is a trapezoidal body of irregular polygonal blocks on the western side, though its full plan is lost to ruin. To the east, a trilobed structure leans against it, forming a bastion with a concave-convex profile. The masonry shifts from great boulders at the base to squared, medium-sized blocks above.
Of the three outlying towers, north, southwest, and southeast, only the southeast remains accessible. Its architraved entrance leads to a circular chamber with a tholos vault. A deep, slightly raised niche faces the door; to the left, a high-set passage once led southwest, now blocked. A curtain wall links this tower to the northern one, where traces of a corridor suggest a connection to the older core. The other towers have collapsed. Around the nuraghe spreads an extensive village of circular huts, some clustered together, a domestic echo of the monumental stonework.
Description via source. Coordinates and heritage data from the Atika atlas.