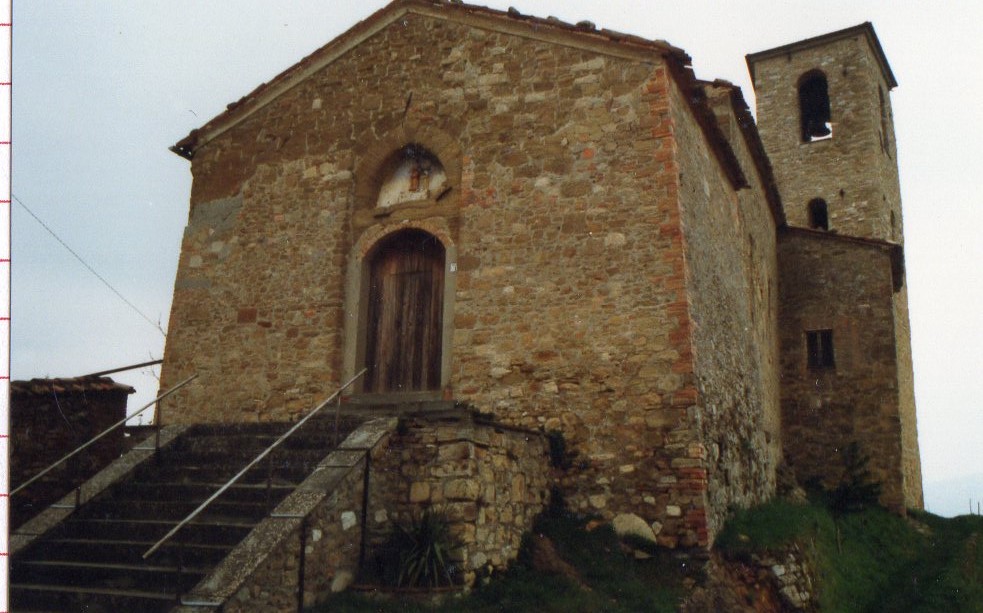
Abbazia di Montetiffi
The Abbazia di Montetiffi is a Romanesque monastery church that makes no apologies for its austerity. Its rectangular plan, single nave, and semicircular apse are typical of the local style, with a deliberate absence of formal decoration. The square bell tower and blind lunette above the portal reinforce this stripped-back simplicity.
Step inside, however, and the building reveals a more complicated history. The roof tells the story: a stone barrel vault with ribbed arches survives over the presbytery and sacristy, while the central nave now has a simple wooden truss roof, the original vault’s springing points still visible on the walls. To the left of the entrance, a stone baptistery is dated 1674. Above the door, a painted wooden choir loft is reached by a long, narrow stone staircase squeezed between two walls. Medieval frescoes remain in the sacristy and a presbytery niche. Niches on the side walls now hold statues, where windows were once bricked up.
Description via source. Coordinates and heritage data from the Atika atlas.